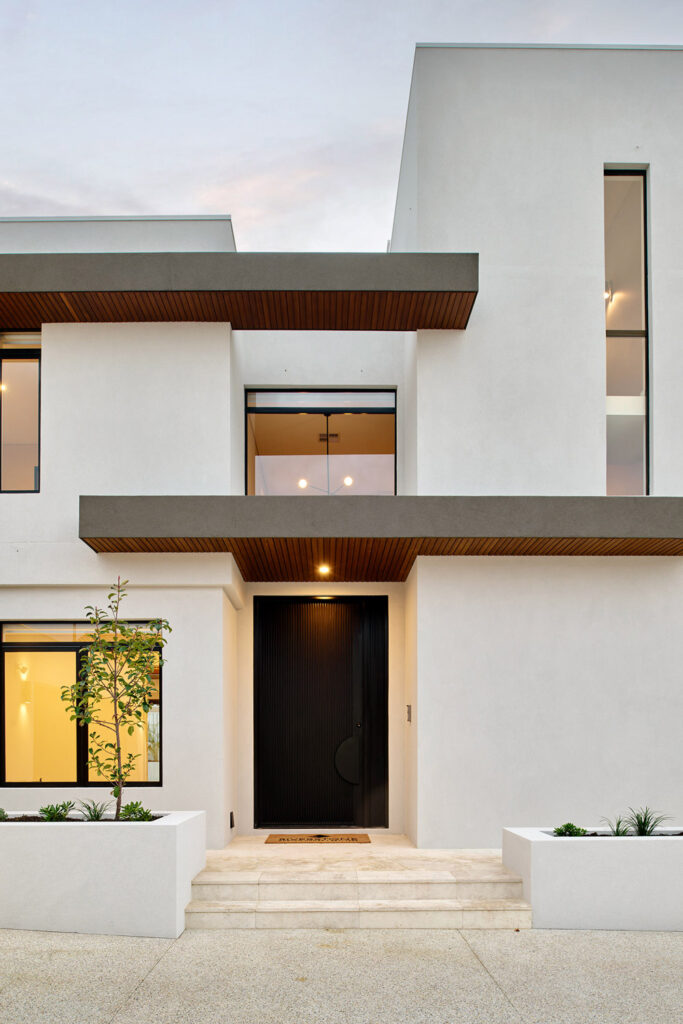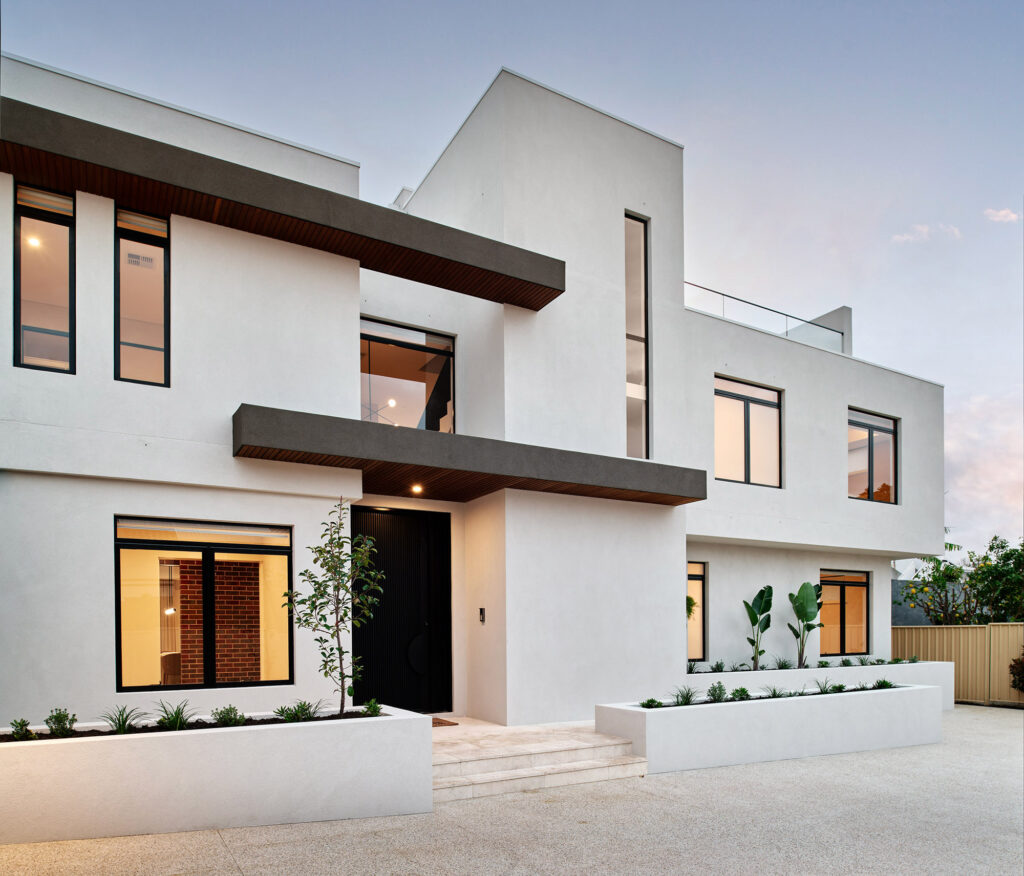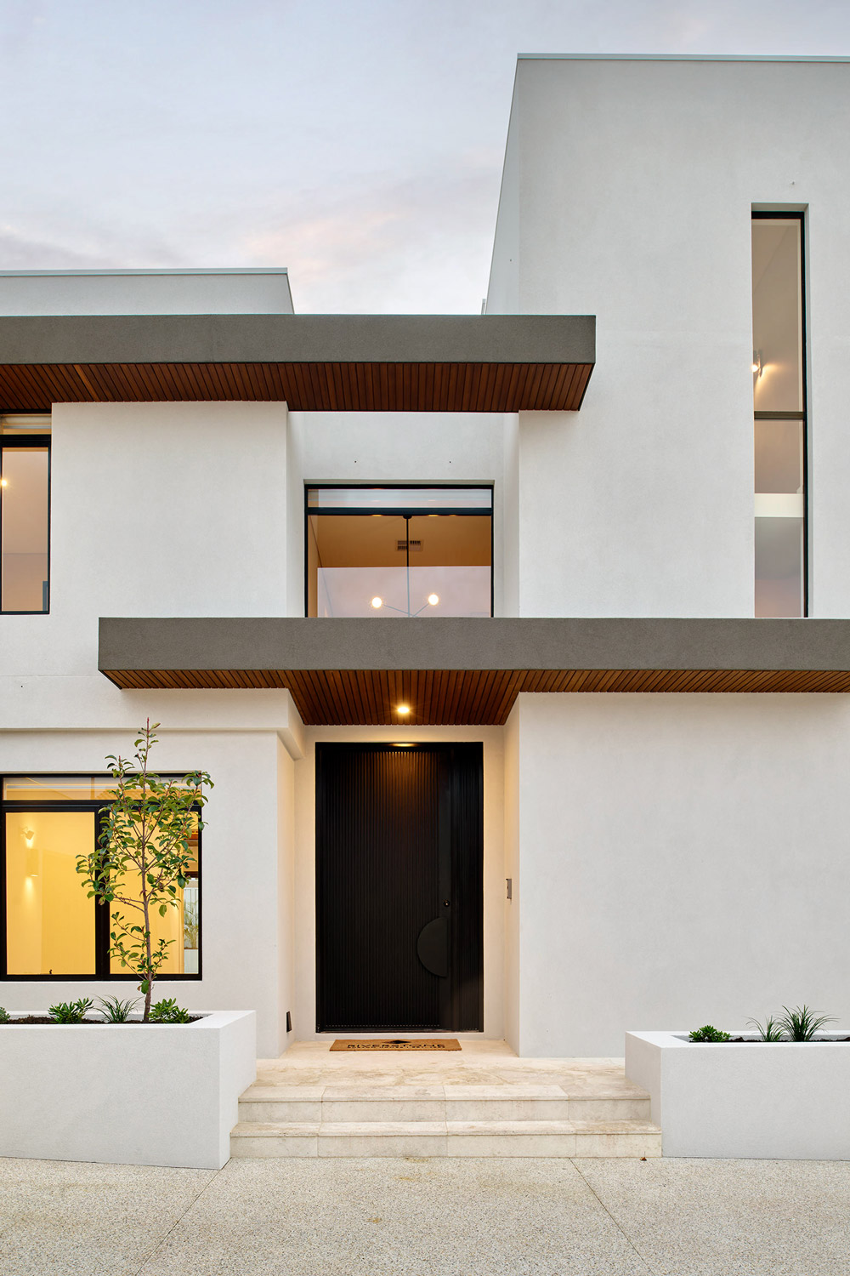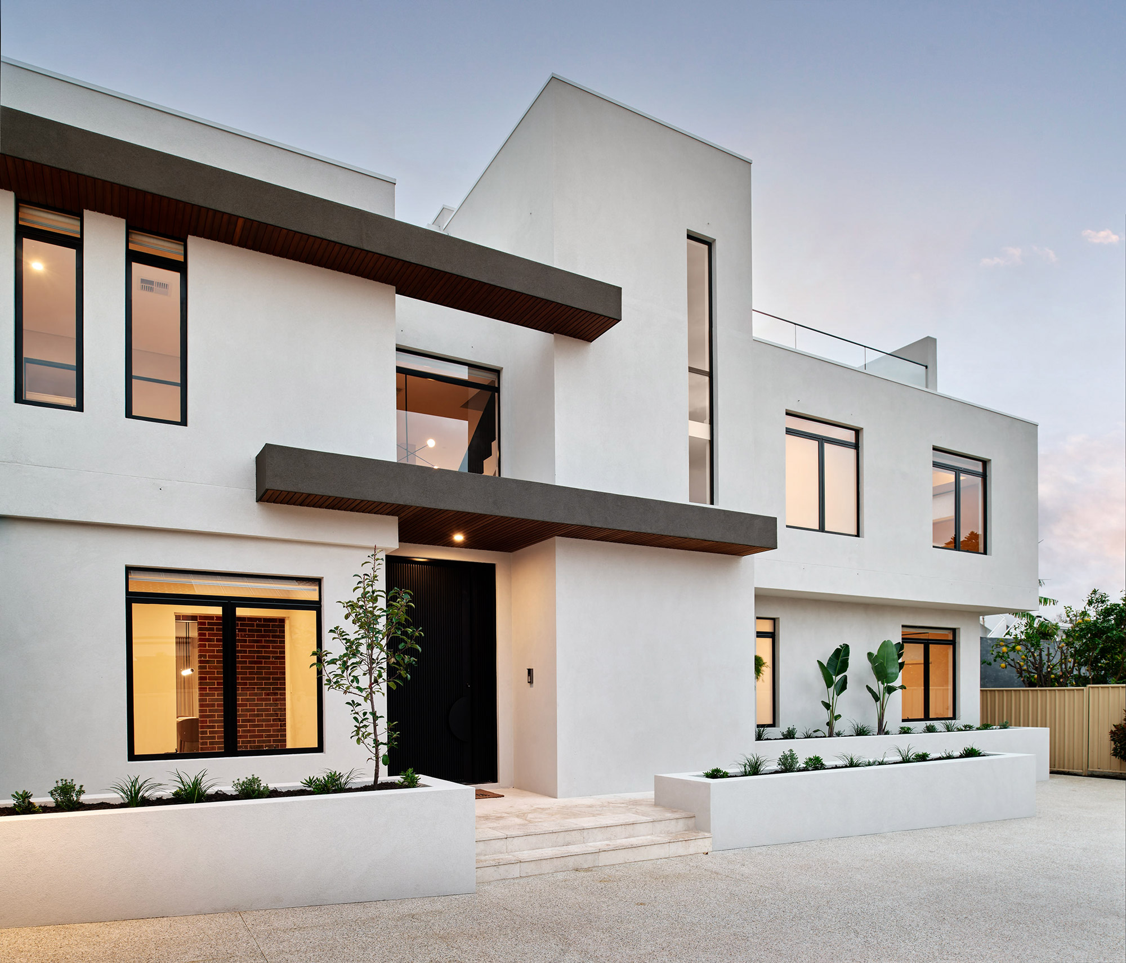
Set within the riverside suburb of Applecross, this contemporary residence uses a restrained palette of crisp white render, warm timber and black architectural detailing to create a home that feels both bold and considered.
Zen doors and windows provide a strong visual counterpoint to the light exterior, with dark frames defining the openings and reinforcing the clean geometry of the architecture. The slim profiles allow the glazing to remain generous while creating sharp, deliberate lines across the façade.
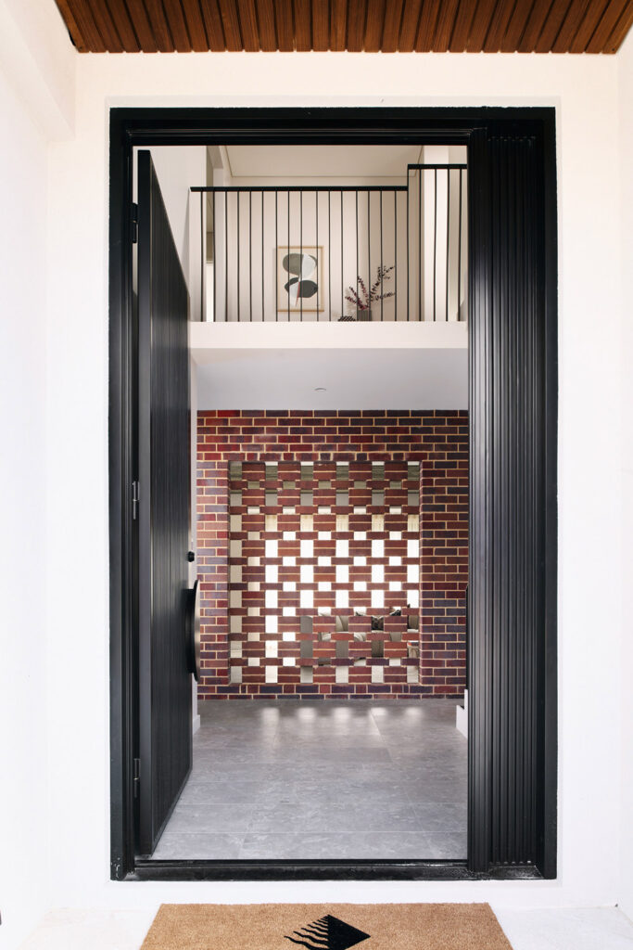
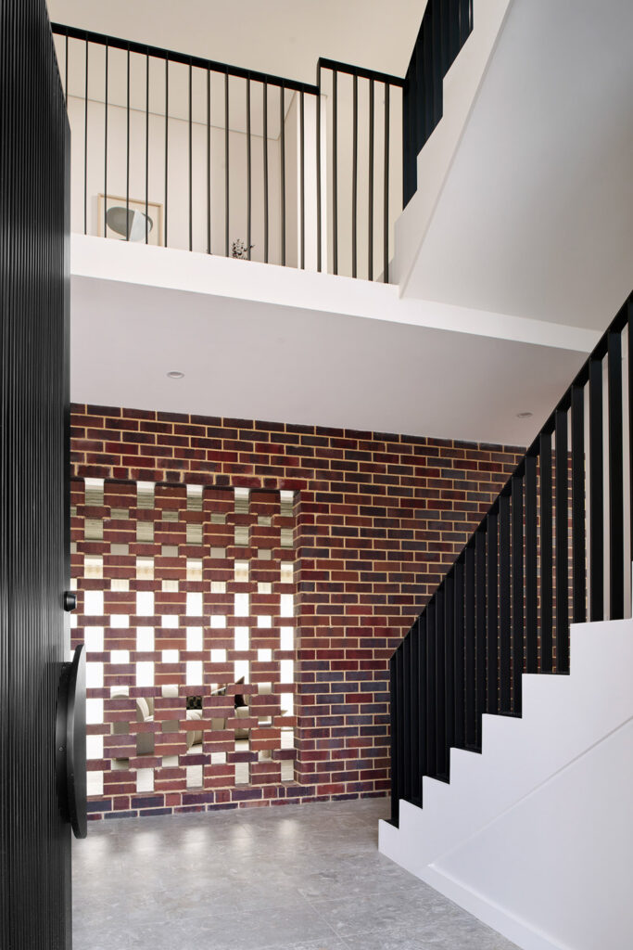
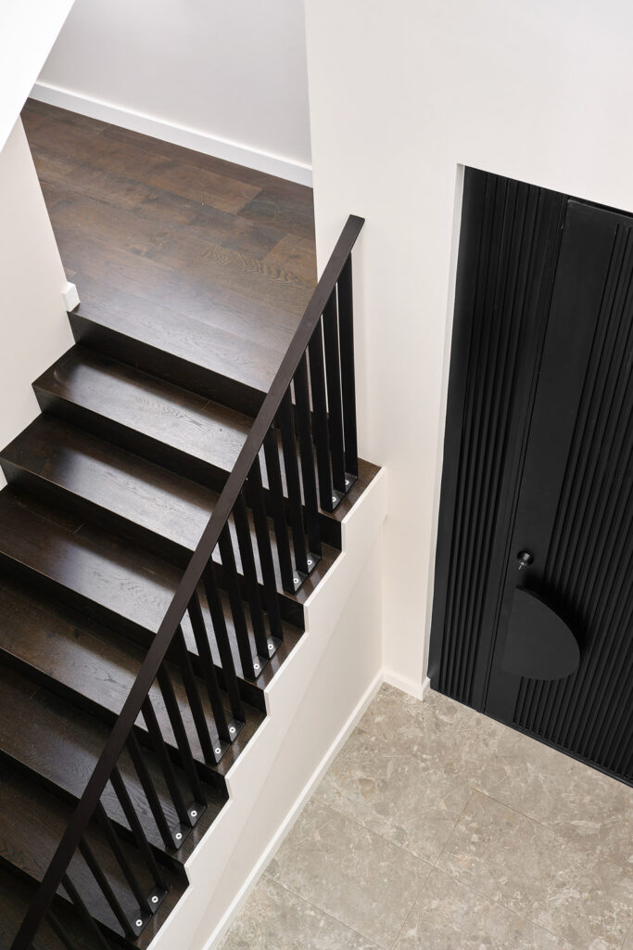
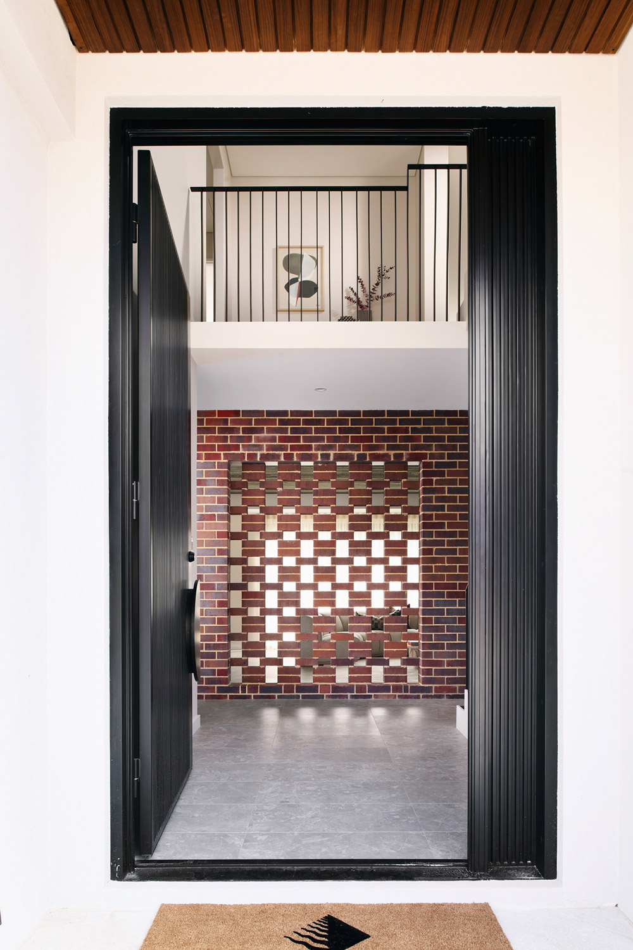
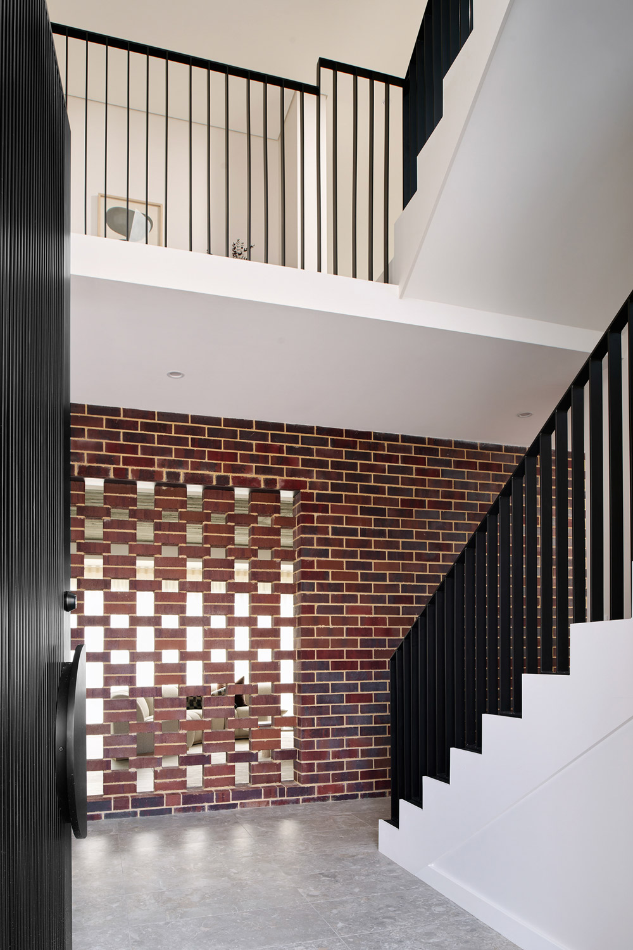
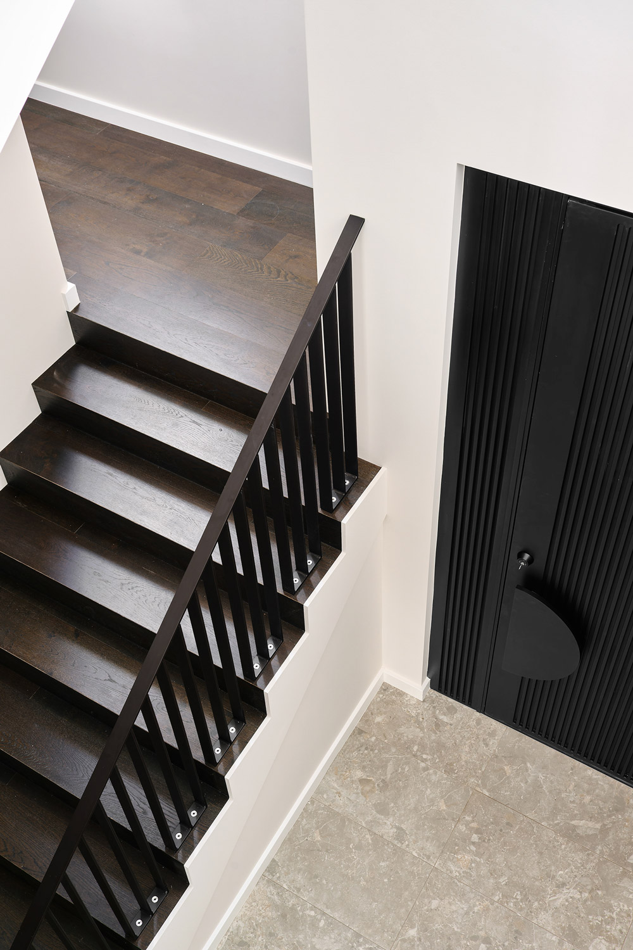
At the main entrance, a statement black door introduces a more solid architectural element. Its vertical detailing complements the timber-lined soffits and leads into an interior where black steel elements continue through the home, creating a consistent connection between exterior and interior spaces.
One of the most striking aspects of the project is the way traditional and contemporary materials are brought together. The refined black framing sits against white walls, natural timber and feature brickwork, allowing each material to retain its own character while contributing to a cohesive overall composition.
The result is an elegant Western Australian residence where the doors and windows do more than enclose the building — they become part of the architecture itself.