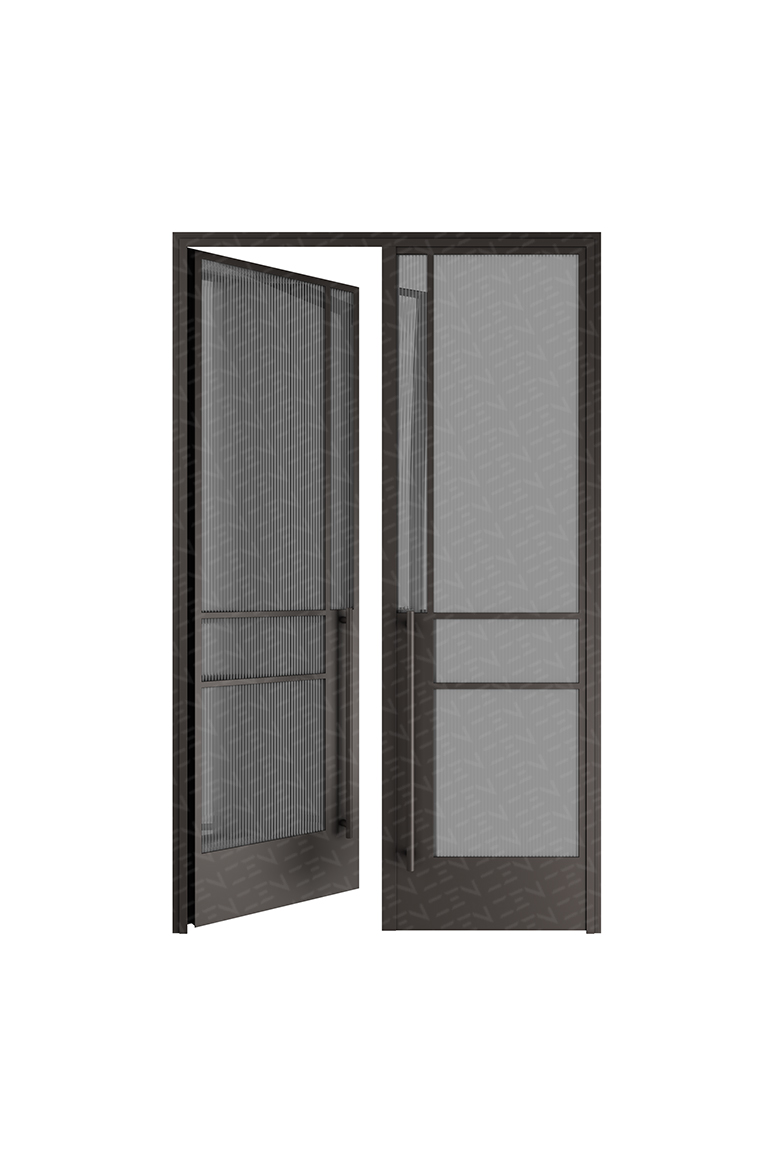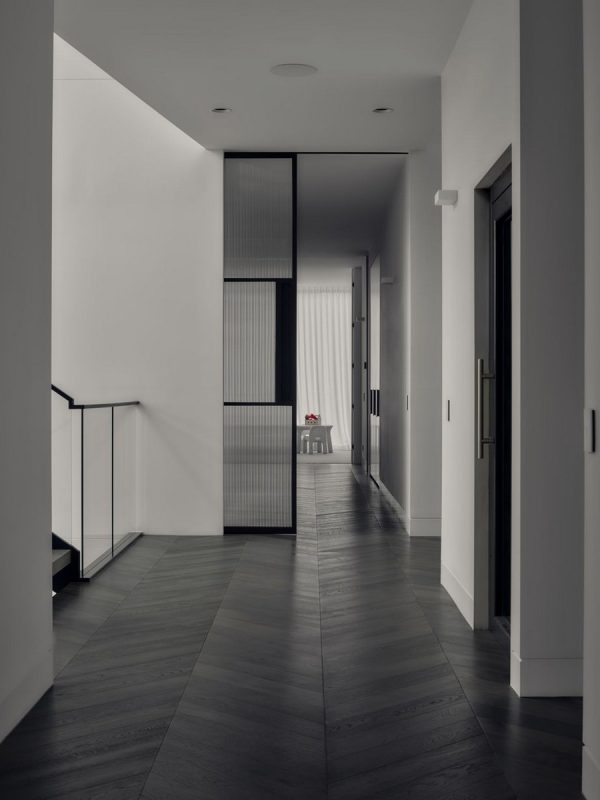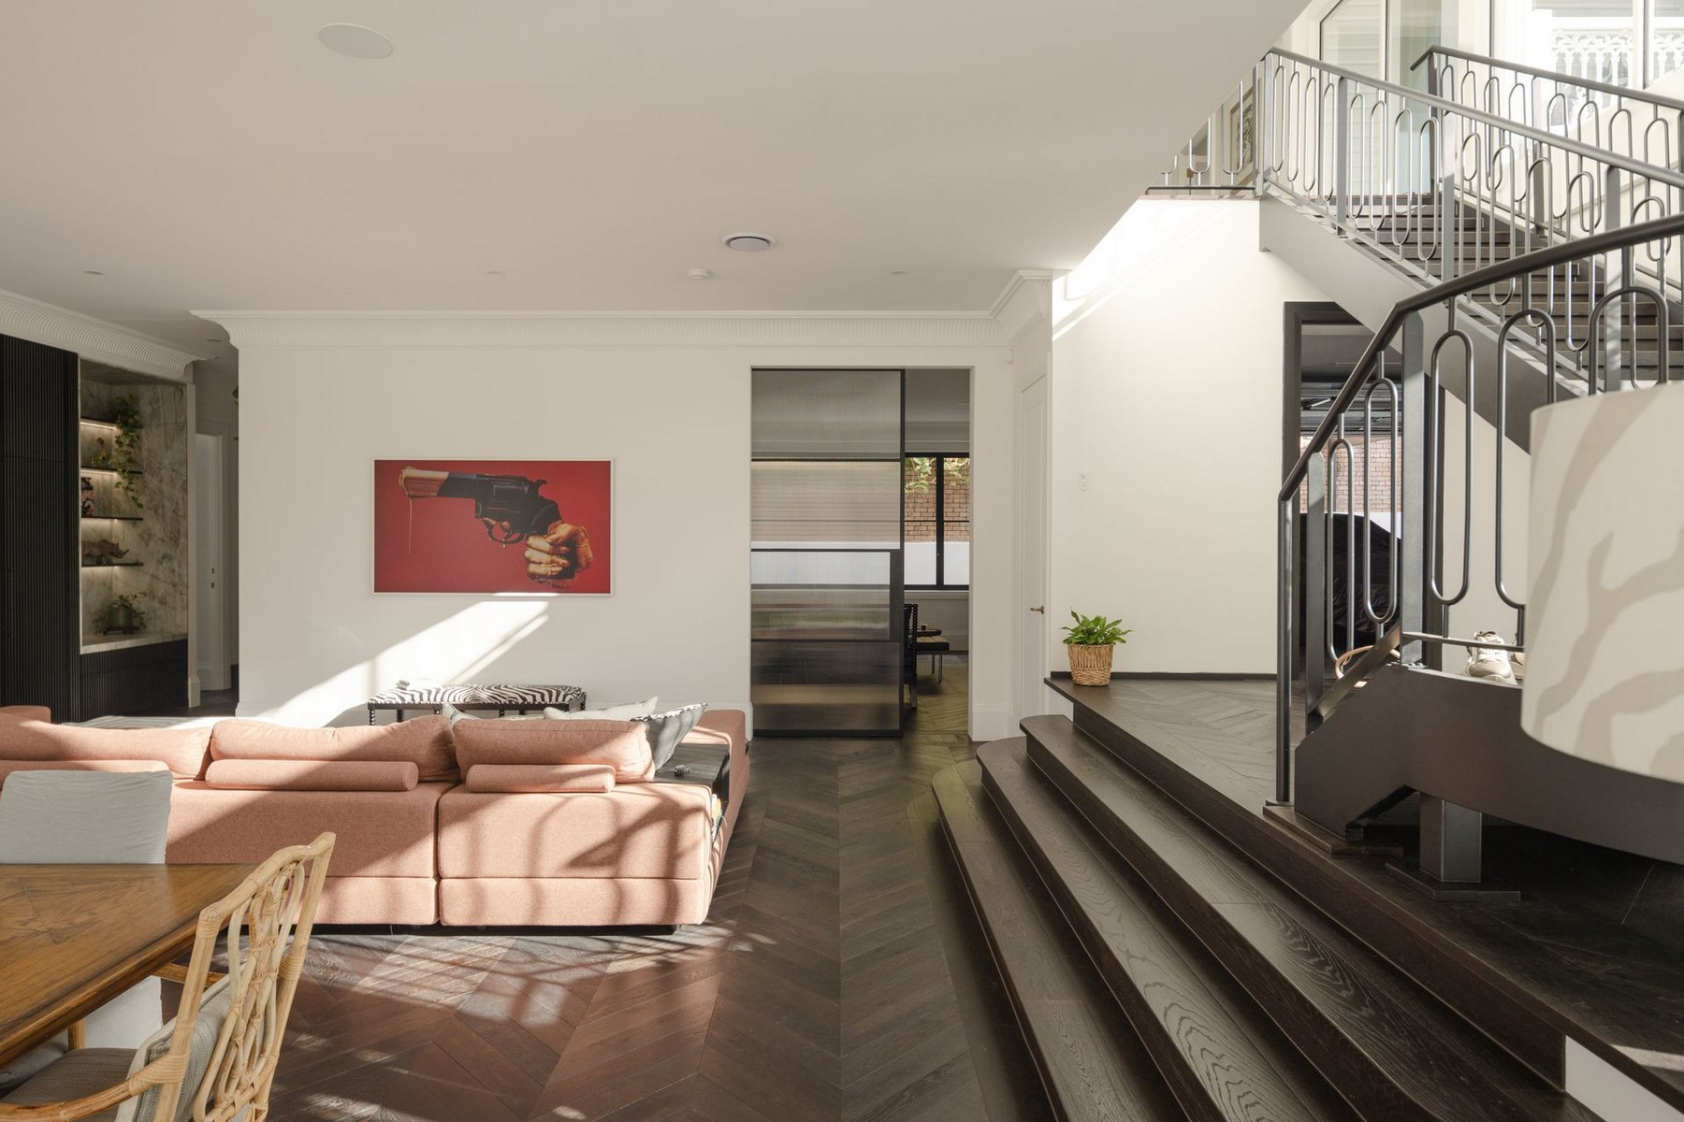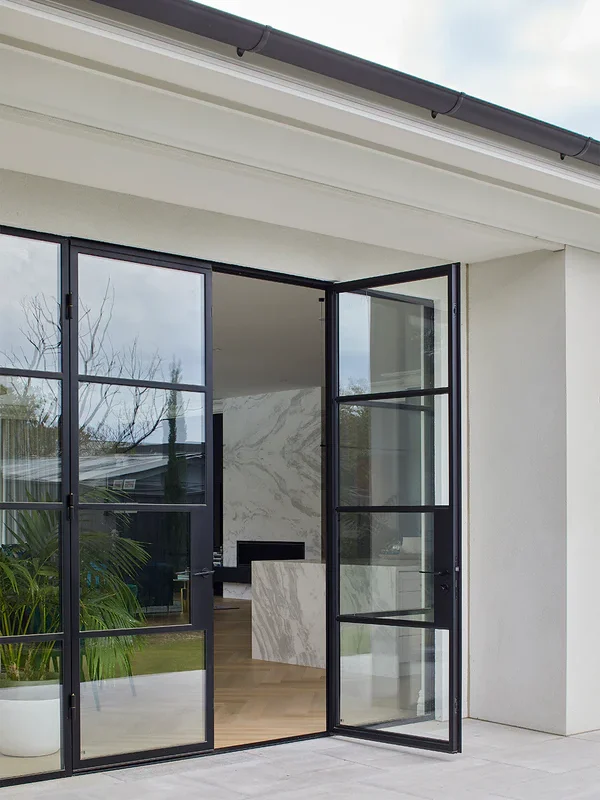
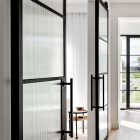


Description
Features & Benefits
- Modern Architectural Design
- Custom Hand-Made Construction for Durable Functionality
- Built from High Quality Galvanised Steel Tube FPS50 Profile
- Fluorocarbon Coating, a superior finish to Powder coating
- Single or Double Glazing Available
- High Quality Door Hardware
- Designed to Impress and Built to Last
- 10 Year Warranty — Must comply with our installation requirements.
Specifications
- Zen Steel Frame Barn Sliding Doors — Galvanised FPS50 Profile
- Door Design: Custom
- Door Type: Barn Sliding Doors
- Location: Internal
- Hinges: 3 or 4 Heavy Duty Welded, Lift-off, 180-degree hinges with brass washers
- Mounting Type: Exposed Sliding Track & Rollers with floor guides
- Door Sash: 30mm x 50mm
- Open way (entering): Slide Left or Slide Right
- Glass Type & Thickness: View our glazing options.
- TDL: 20T or 30T
- Beads: CTL 10, CTL15, CTM20, CTM30
- Colour Finish: View our Paint Finishes
- Pull Handles: View our Custom Pull Handles
- Max Door Panel Size: H3000mm x W1200mm
- Sliding Track: Up to W2400mm (Longer tracks will be connected with joiners)
- Material: Precision cold-formed galvanised FPS50 Slimline Tube Steel Profile – ”P” profile design 1.8mm wall thickness tube with foam injected; very compact profiles with minimal depth and sight-lines
- Surface treatment: Zinc-magnesium pre-coating for corrosion protection
Gritblasting SA 2.5; The 1st layer is a sealing primer; The 2nd layer is a high-durable top coating; Total thickness is at least 150-180 microns according to VMRG quality requirements. - Paint: 4FC (Fluorocarbon) (DAIKIN of Japan)
- Package: Sealed Wooden Box
- CAD Design Drawing: Yes
What Are Glass Barn Doors?
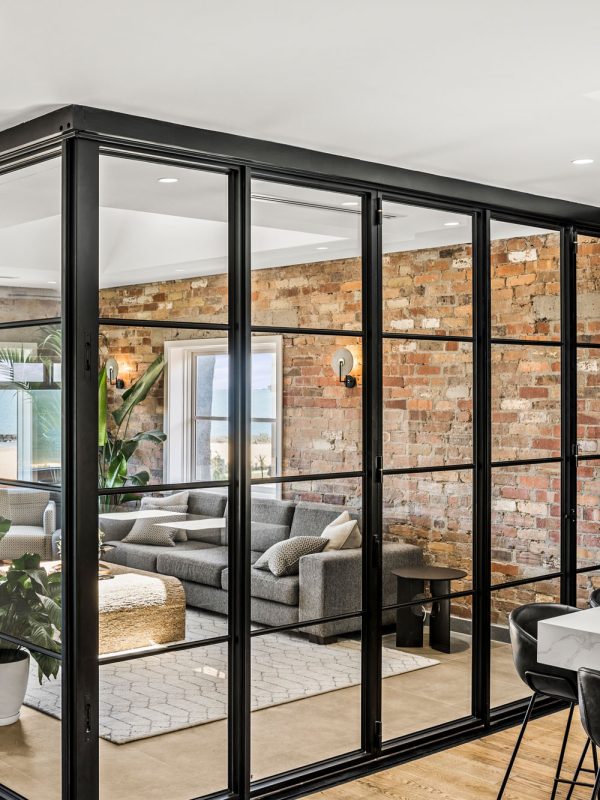
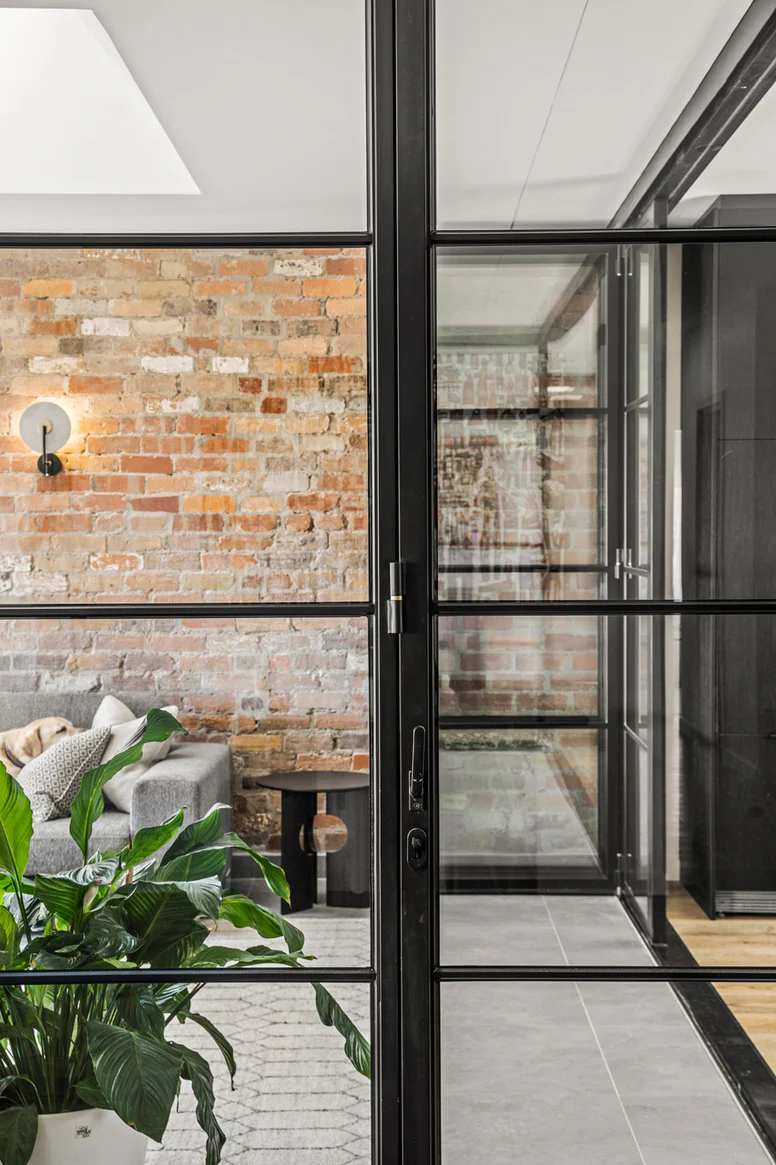
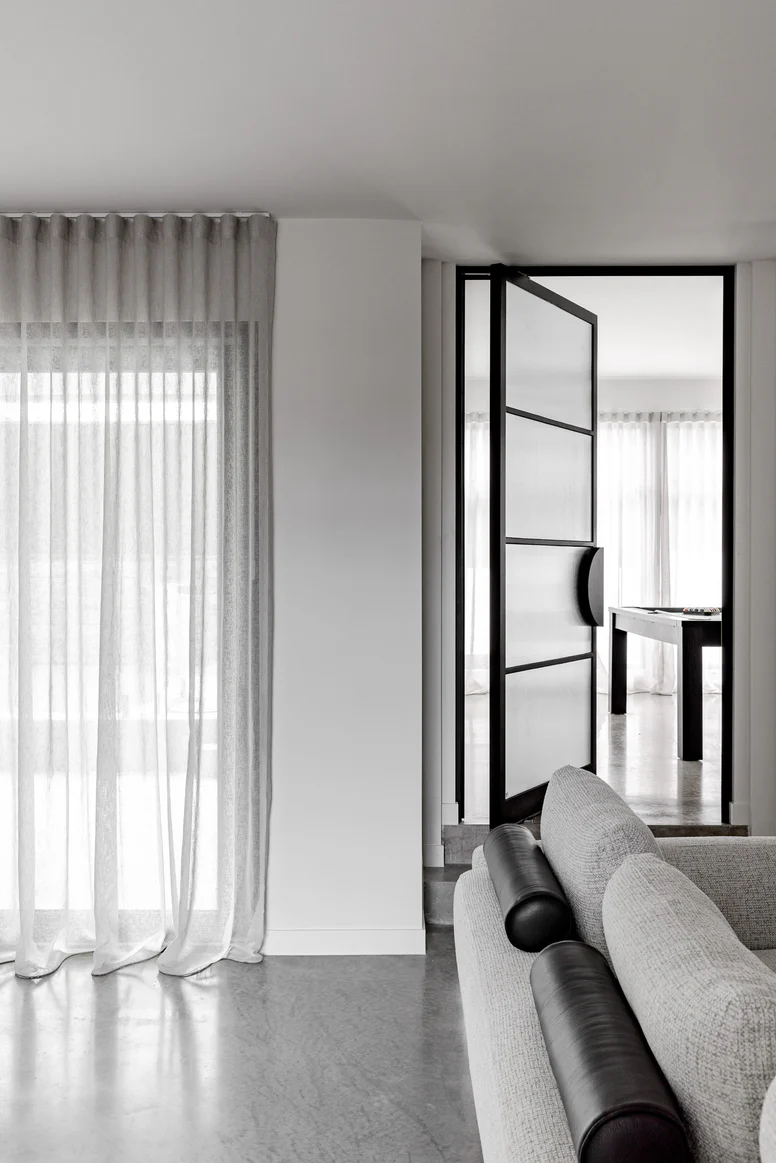
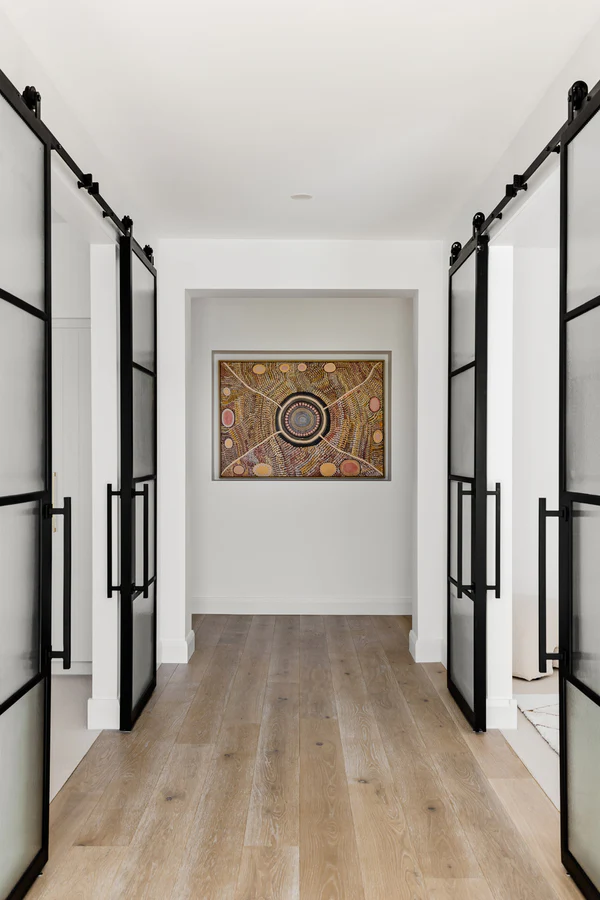
Glass barn doors are sliding doors mounted to an exposed track above the opening. Unlike traditional timber barn-type doors, interior steel-and-glass designs bring a more refined architectural character to living areas, hallways, offices and other internal zones.
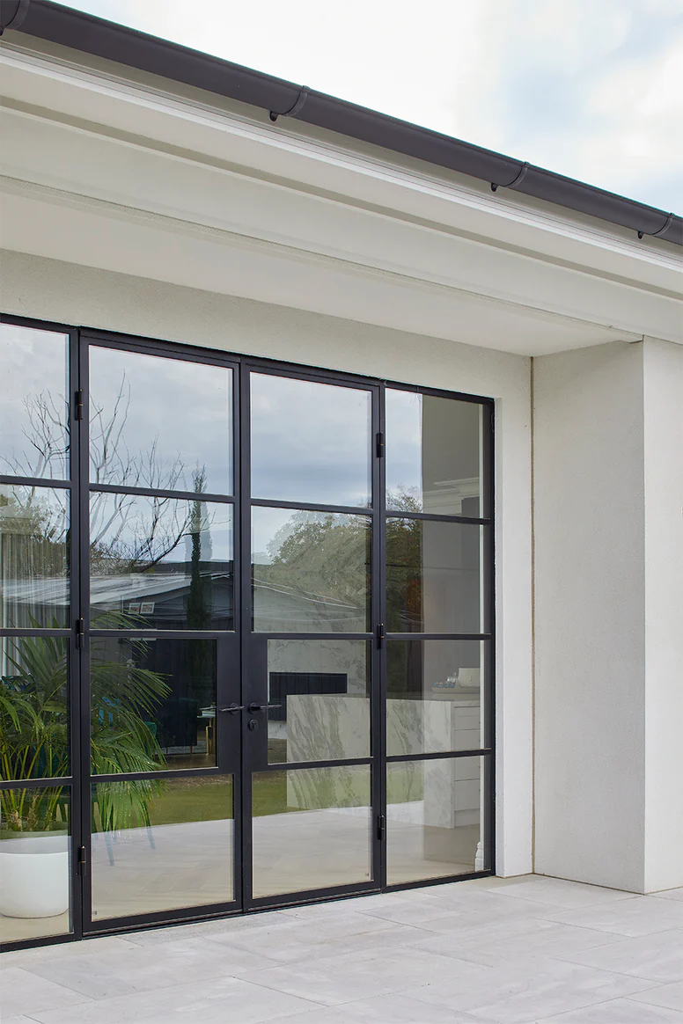
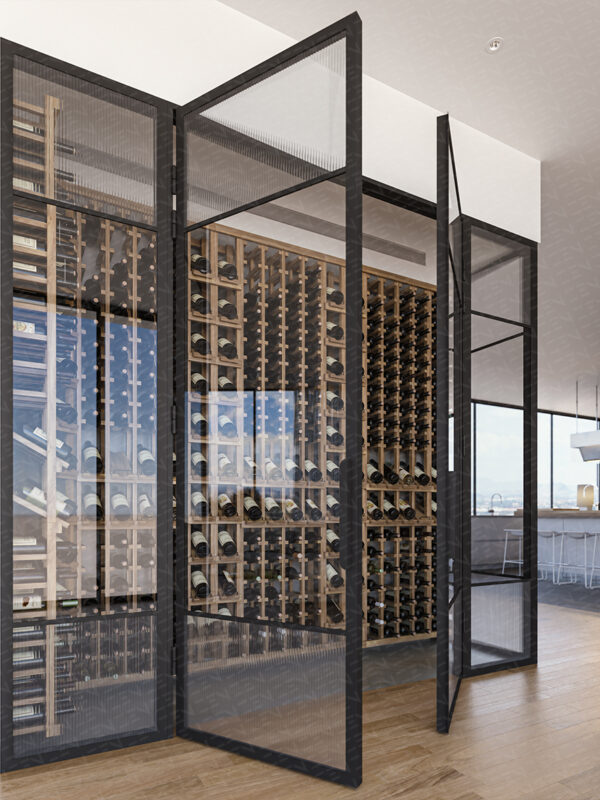
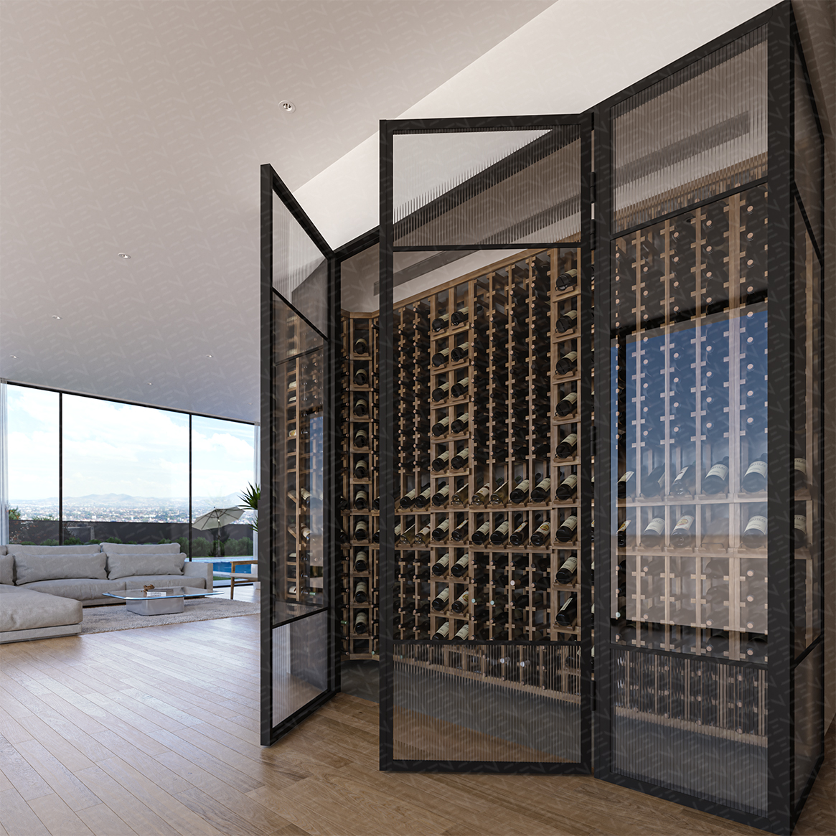
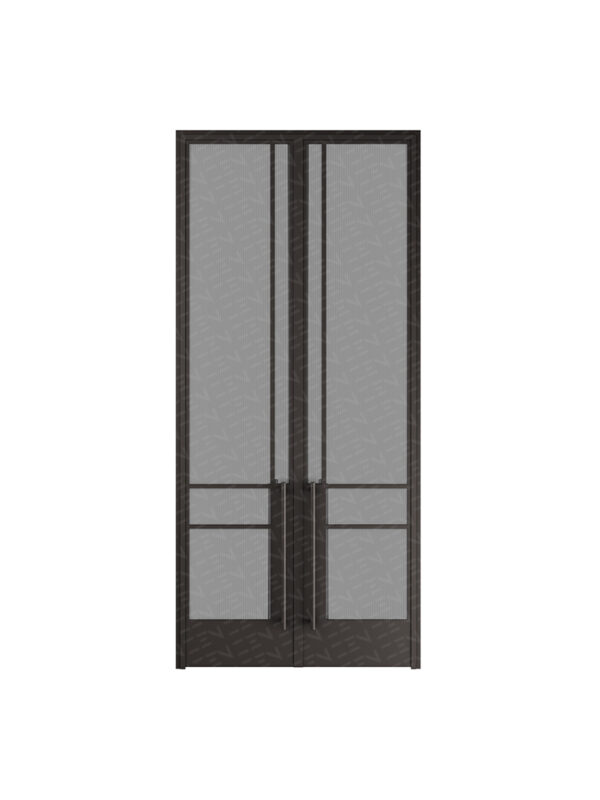
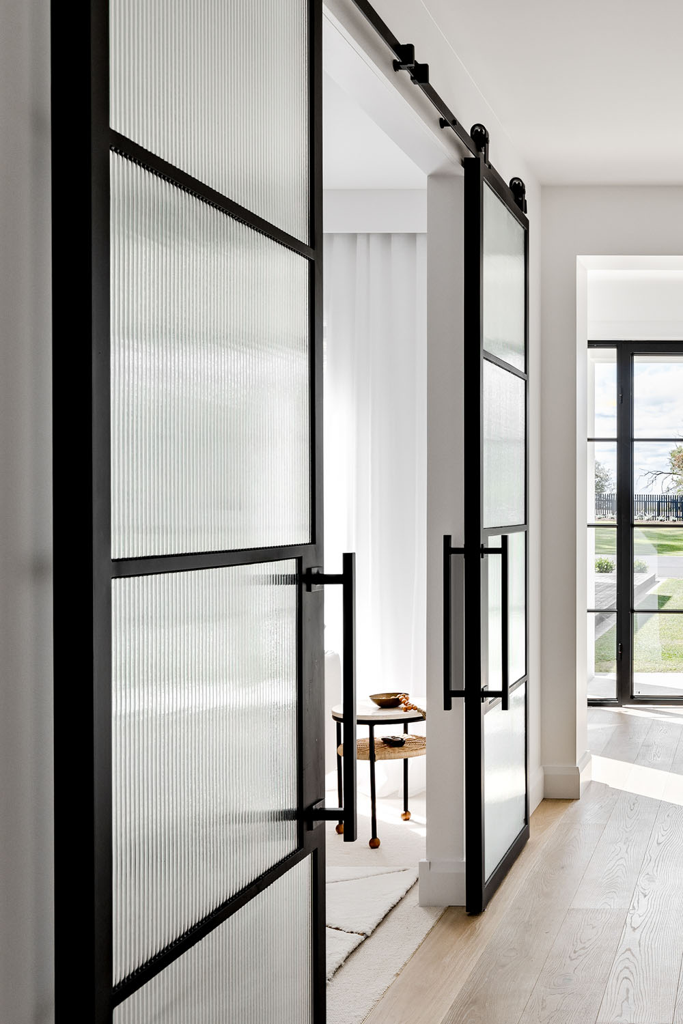
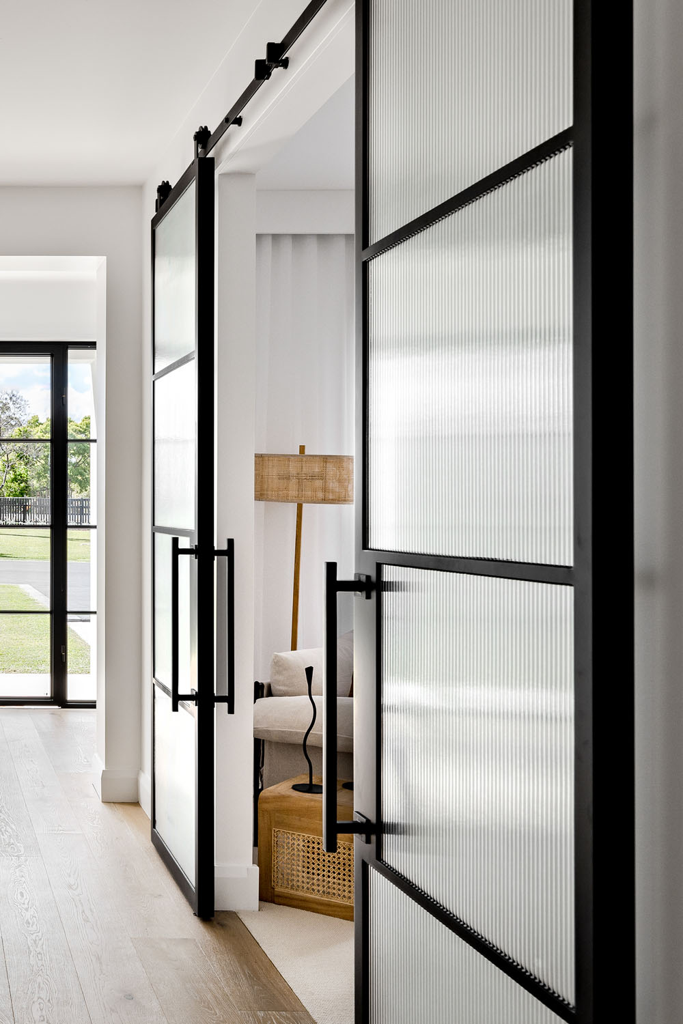
Each Zen barn glass door is custom-made using galvanised FPS50 steel profiles. A barn door with glass can be configured with different glazing and frame finishes to complement the surrounding architecture.
Benefits of Glass Barn Doors
For projects considering barn door-style interior doors, a steel-framed design combines practical sliding operation with slim sightlines and custom detailing. Key benefits of our barn doors for sliding glass doors include:
- Saves floor space by sliding alongside the wall
- Allows glazing to carry light between adjoining areas
- Creates architectural definition between internal spaces
- Offers custom glass, finish and handle options
- Uses galvanised steel profiles for strength and durability
- Provides an alternative to conventional swinging doors
How to Choose the Right Barn Doors
Consider these key factors when choosing barn door-style sliding doors for your project:
- Measure the opening and wall space — Check the opening dimensions and make sure there is enough clear wall space beside it for the door to slide open.
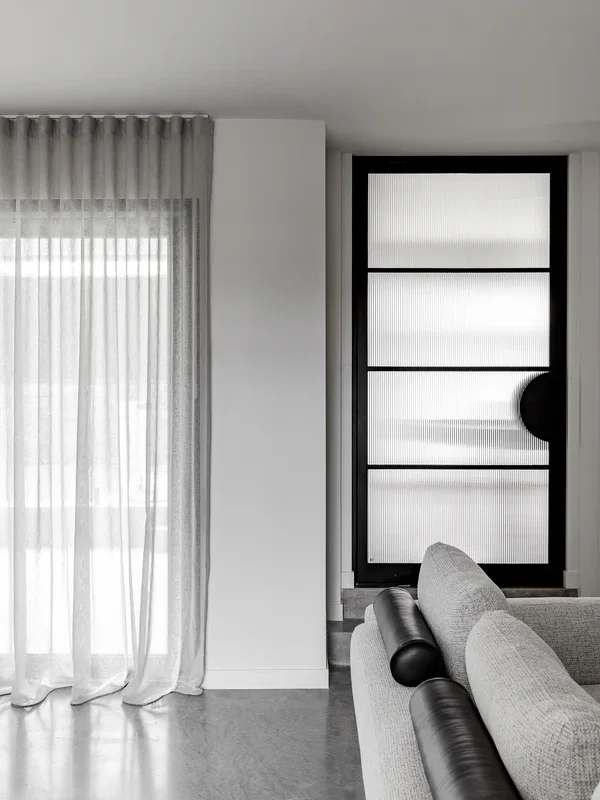
- Consider privacy and light — Clear glazing keeps spaces visually connected, while textured or patterned glass can provide greater privacy while still allowing light through.
- Choose your finishes and details — Select a frame finish, glazing and handle style that complement the surrounding interior and other architectural features.
- Plan around the exposed track — For interior barn doors, consider how the track and sliding panel will work alongside nearby walls, furniture, switches and joinery.
Create Your Custom Glass Barn Door with Zen
Zen Doors & Windows specialises in custom architectural steel door and window systems. Our glass barn doors in Australia use FPS50 slimline galvanised steel profiles, with custom sizing, glazing, finishes and pull handles available.
CAD shop drawings are included once you order, helping ensure your sliding glass barn door is manufactured to the confirmed project specifications. Ready to create a barn door tailored to your space? Contact Zen Doors & Windows to discuss your requirements.